 en
en Tiếng Việt
 日本語
日本語 简体中文
简体中文 한국어
한국어
Discover standard industrial kitchen system layouts
The kitchen system is the top concern in industrial catering production; it is likened to the soul of the whole system, so what comes out of it can make or break the customer experience. That is why building an industrial kitchen system layout plays a very important role, directly affecting the quality of operations and the brand image of the business. To make your industrial kitchen run efficiently and profitably, join STAVI, an industrial kitchen system setup contractor, in exploring industrial kitchen system layouts!
Common industrial kitchen system layouts
The kitchen layout is a key element in kitchen design, because it not only saves you time, effort and money but also gives you a well-organised, practical and easy-to-use kitchen space. So when designing a kitchen system, we recommend that you understand the common types of kitchen layout in order to make the most suitable choice.
1. Island industrial kitchen layout
This is a typical kitchen layout in which the kitchen area is arranged on the principle of islands. The centre is the cooking area, while the rest is made up of the preparation, storage, receiving, processing and washing areas. They connect in sequence following the exact food preparation workflow, which makes cooking convenient for you.

Image: Island industrial kitchen system layout
Arranging the kitchen system in an island layout creates an open space, forms a suitable cooking line, makes it convenient to communicate and pass on orders, and allows every activity in the kitchen to be supervised. The island industrial kitchen layout usually suits large restaurant kitchen spaces.
You may also want to read some articles that many other readers are interested in
Criteria to keep in mind when laying out a restaurant's industrial kitchen system
What does a safe industrial kitchen system look like?
Basic principles for designing a premium industrial kitchen system
2. Assembly-line industrial kitchen layout
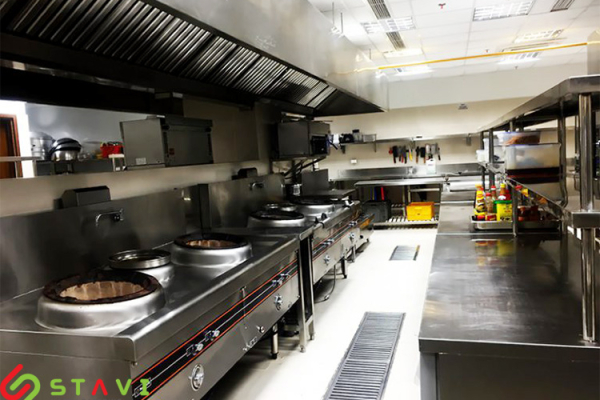
In an assembly-line kitchen layout, the industrial kitchen equipment is arranged in a straight line or in an L shape, from the storage stage through to plating. This layout is usually applied in restaurants that must prepare large volumes of the same type of dish, such as KFC fried chicken, pizza, sandwiches and so on.

Image: An industrial kitchen arranged in an assembly-line layout
This arrangement lets chefs move food quickly and neatly between areas without obstructing other stages, avoiding any mixing of cooked and raw food.
What is special about the assembly-line industrial kitchen layout is that it optimises productivity while ensuring smooth circulation and easy communication. Moreover, since the equipment is arranged together, it saves your industrial kitchen space in the most efficient way.
3. Zone-based industrial kitchen layout
With a zone-based industrial kitchen layout, the kitchen space is opened up, creating airiness and freedom of movement while working. However, the drawback of this model is the time spent moving ingredients around.
In this layout, the equipment in the industrial kitchen system is placed along the walls. The main space in the middle of the kitchen becomes open and airy; this layout is the complete opposite of the island industrial kitchen layout
.webp "Zone-based industrial kitchen system layout")
Image: Zone-based industrial kitchen system layout
If you have a long kitchen, the zone-based layout is the solution. The preparation areas are arranged along the walls, in the order of the food preparation workflow. With a zoned arrangement, communication and supervision in the industrial kitchen are also very convenient and easy, which is why this layout is the most popular today.
STAVI industrial kitchen system setup - The choice of every partner
Researching and choosing a reputable, professional industrial kitchen setup contractor is extremely important for every business, restaurant, hotel and more. Sao Viet Nam Production, Trading and Services Co., Ltd. (STAVI) is one of the leading companies in food, industrial catering and industrial kitchen system setup in Vietnam. STAVI has had the honour of becoming a close, long-standing partner of large domestic organisations, and its partners recognise and highly rate both its quality and its service.

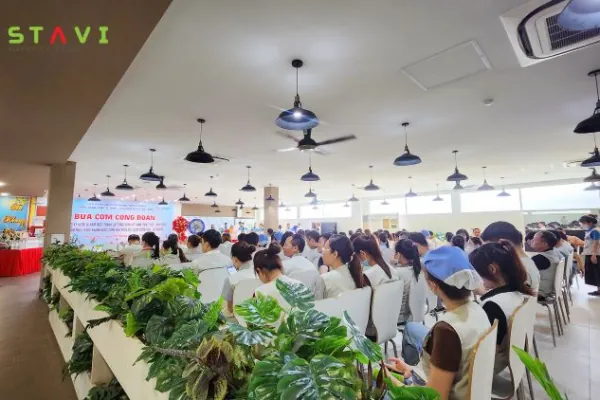
Image: A reputable industrial kitchen system setup contractor
With a team of design and installation engineers with many years of experience, plus hands-on experience in operating industrial kitchens, STAVI is a top choice for customers looking for a professional kitchen system setup contractor with highly practical solutions. So why hesitate? “CONTACT US NOW” for advice and support in designing an industrial kitchen system that meets international standards.
You may be interested in:
- STAVI - A professional industrial kitchen system setup contractor in Northern Vietnam
- What is industrial catering management? How is the process carried out?