 en
en Tiếng Việt
 日本語
日本語 简体中文
简体中文 한국어
한국어
A premium industrial kitchen system that is not designed sensibly can make work difficult and obstructed, and can also cause chaos or lead to unsafe incidents. That is why the design and construction of an industrial cooking area is absolutely essential. Join industrial catering provider STAVI to learn the basic principles for designing a premium industrial kitchen system.
Basic principles to follow when designing and installing an industrial kitchen system
To have a premium industrial kitchen system that operates efficiently, investors need to pay attention to the following principles:
1. Design the industrial kitchen system to be modular and flexible
A premium industrial kitchen system area is always a place where many activities take place. That is why flexibility and adaptability are essential. When you intend to change or redesign the menu, add dishes, or add key operating staff to the industrial kitchen system, those changes can be handled easily if your kitchen system is highly flexible. Every employee can fit in and adapt to work quickly and conveniently, whether or not there are changes.
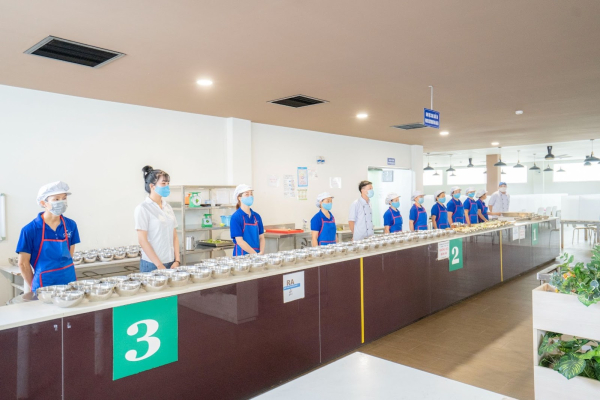
.webp "Industrial kitchen system operating in a modular and flexible way")
Image: Industrial kitchen system operating in a modular and flexible way
Other readers were also interested in:
2. Design the industrial kitchen system to be simple and well organised
Every industrial kitchen system is always equipped with a great many different utensils and food items. That is why clutter and untidiness are hard to avoid. That clutter can lead to mix-ups and poor hygiene, negatively affecting the operations of the business.
To make the most of the space in an industrial kitchen system, a simple, well-organised kitchen design is essential. Place the important sections that require hygiene in convenient positions to avoid excessive staff movement. In addition, use stainless steel cabinet and shelving systems or the necessary accessories to save space, money and effort.
- Principles for designing the preparation area:
-
The preparation area is the first stage in the industrial kitchen system; here restaurant staff take goods from the storage room or freshly bought from outside, then bring them out for preparation. Kitchen equipment includes: sinks, storage racks and shelves, and preparation equipment for slicing vegetables and fruit.
-
In this preparation area, stainless steel slatted racks and food washing sinks should be designed and installed in a logical, connected way; the purpose of arranging the preparation area is to make the chef's work easier and to ensure food safety and hygiene.
- Principles for designing the food processing area:
-
After preparation, food is moved to the food processing area for mincing and chopping meat, kneading and shaping dough, forming meatballs, marinating… Kitchen equipment includes: chopping tables, processing tables, meat grinders, meat slicers, dough mixers, etc.
-
When designing the processing area, leave enough kitchen space for 3 to 4 chefs to stand and work; the fixtures and materials used in this area should be smooth materials such as stainless steel or stone… so that chefs can work more easily and food safety is improved.
- Principles for designing the cooking area:
-
When designing an industrial kitchen system, the cooking area must be installed in a well-organised, professional, spacious and comfortable way, so that smoke does not affect and spread throughout the kitchen or reach the diners' tables, does not create unpleasant odours, does not cause accidents to chefs and does not cause fire or explosion; it demands absolute safety and food safety.
-
At this stage, processed food is moved to a staging table within easy reach of the chef; cooking equipment includes: wok stoves, cooking stoves, stock stoves, steamers, deep fryers, grills, European stoves, Asian stoves, ovens, exhaust hoods…
- Principles for designing the food portioning area:
-
The food portioning area requires a clean space and food hygiene; this area portions out processed, cooked food. So this area requires kitchen equipment with food-warming features, and the equipment must meet hygiene standards and be highly ventilated.
-
The kitchen equipment in this area includes: food warming counters, food trolleys, sinks, stainless steel racks, stainless steel tables, utensils for portioning and plating food…, and the service pass-through must be wide and unobstructed…
- Principles for designing the collection and clean-up area:
-
After diners finish eating, dishes are collected in this area; industrial kitchen equipment includes: collection trolleys, collection tables with waste chutes, sinks, multi-tier stainless steel racks, dishwashers, dish dryers, dish drying cabinets… Properly applying the principles for designing a premium industrial kitchen system means a closed-loop process laid out spaciously and logically, modern and well organised.
-
Attention should be paid to the size of the kitchen area in order to advise on the premium industrial kitchen system design and how the kitchen space can be arranged, unlike other areas in the system, because the layout of the space and the kitchen design is one of the main factors that determine the success of a restaurant or hotel business.
3. Design the industrial kitchen system with a sensible flow of materials and staff
A premium industrial kitchen system is a busy place, but not a chaotic one. The industrial kitchen system design needs a sensible layout as well as a clear definition of the ingredients and staff required.
At the same time, the industrial kitchen area should also limit the number of people going in and out. The number of staff only needs to be sufficient for the work.
4. Design the industrial kitchen system to be easy to clean
One simple way to make cleaning easier is a well-organised arrangement of industrial stainless steel kitchen equipment. In addition, casters can be fitted so that equipment can be moved easily when needed.
Not only that, hygiene and safety is something every food service establishment must maintain and comply with. Fixtures such as stainless steel sinks, dedicated sanitation equipment and a waste handling area must all be present.
5. Design and install an industrial kitchen system that is easy to manage and supervise
A premium industrial kitchen system needs to be run and managed. That is why designing and building an open kitchen that is easy to observe is essential.
Investors can design an open kitchen without partitions. This improves visibility and makes moving around easier, and also makes communication and assigning tasks simpler. As a result, all activities will be stable and follow the correct food preparation process.
We hope that through this article, STAVI's customers and partners have understood and firmly grasped the basic principles for designing a premium industrial kitchen system. “CONTACT” STAVI, your industrial kitchen system setup partner, now for advice and answers to all your questions!